



BEDS5
BATHS3 full
SQUARE FEET2,466
MLS#O6433080
STATUSActive
PROPERTY TYPEResidential - Single Family
SUBDIVISIONTRIPLE CRK
Property Description
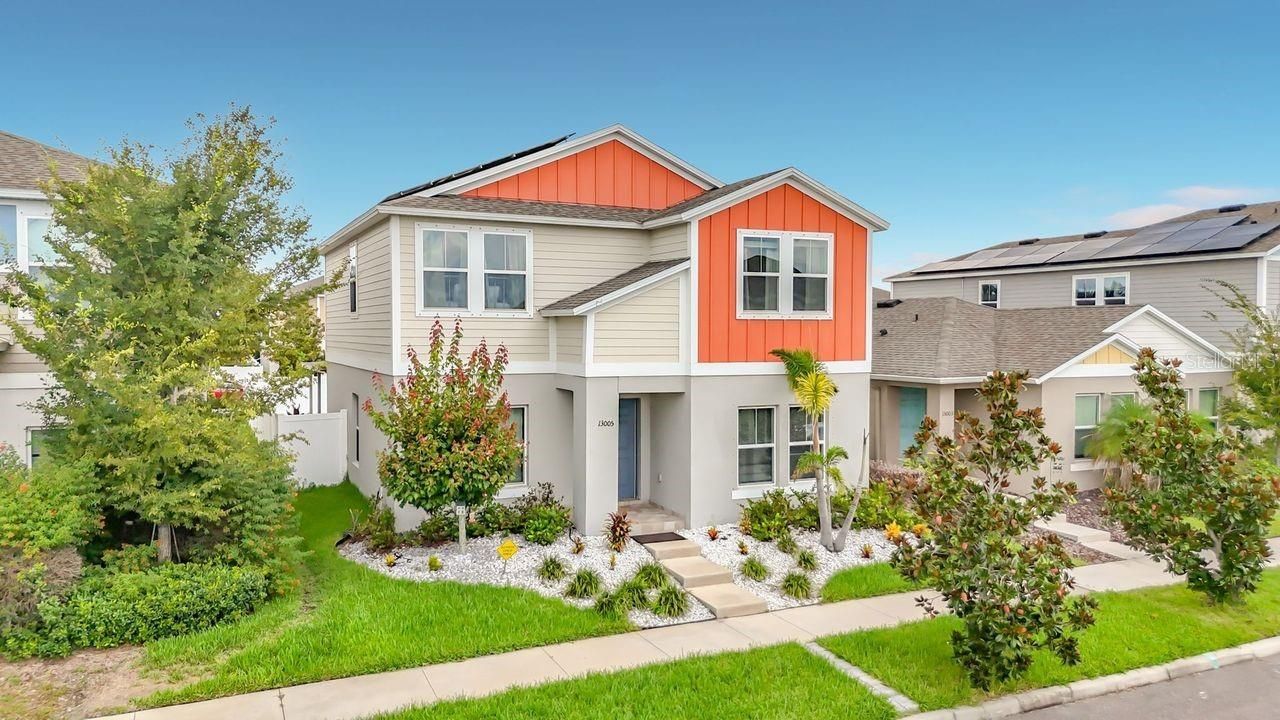
Welcome to 13005 Upward Place in Riverview-where your lifestyle (and maybe your electric bill ) gets an upgrade! This beautiful home combines comfort, style, and solar-powered savings, giving you the opportunity to enjoy greater energy efficiency and potentially lower monthly electric costs. Because in Florida, if the sun is going to shine this much, you might as well put it to work! And the fun doesn't stop at your front door. This amenity-packed community was made for an active lifestyle at every age, featuring 3 resort-style pools, multiple playgrounds, a fitness center, basketball and tennis courts, and scenic walking trails. Whether your perfect day means a morning workout, an afternoon by the pool, a game on the courts, a walk around the neighborhood, or letting the little ones burn off some energy at the playground-you've got options!Solar panels, incredible amenities, and a community designed for living, playing, and staying active... this one checks a LOT of boxes.Come see 13005 Upward Place-because sometimes the only direction to go is UPWARD!
Property Features
Property Type: Residential - Single Family
Cooling: Central Air
Fenced: Yes
Garage: 2 car attached
Heating: Central
Lot Size: 0.10 Acres
Roof Type: Shingle
Stories: 2.0
Taxes: $8,102
Year Built: 2020
Amenities
Eat-in Kitchen
Open Floorplan
Stone Counters
Walk-In Closet(s)
Private Yard
Sidewalk
Feature Descriptions
Appliances: Dishwasher, Disposal, Dryer, Electric Water Heater, Microwave, Range, Refrigerator, Washer
Days on Site: 2
Directions: rom I-75, take Exit 246 toward Big Bend Road and head east on Big Bend Rd. Turn right onto Triple Creek Blvd. At the first roundabout, take the third exit to continue on Triple Creek Blvd. At the next roundabout, take the first exit onto Boggy Creek Dr. T
Exterior: Block, Stucco, Vinyl Siding, Frame
Fencing: Vinyl
Flood Zone Code: X
Flooring: Carpet, Laminate
Foundation: Slab
HOA Fee: 100.34/ Annually
HOA Y/N: Yes
Home Warranty Y/N: No
Listing Terms: Cash, Conventional, FHA, VA Loan
Lot Dimensions: 0.1
Other Equipment: Private Yard
Ownership: Fee Simple
Parking: Driveway
Parking Notes: Driveway
Patio/Porch: Covered, Patio
Pets Allowed: Cats OK, Dogs OK
Property Attached Y/N: No
Property Sub-Type: Single Family Residence
Sewer: Public Sewer
Showing Instructions: 24 Hour Notice, Appointment Only, Call Listing Agent
Special Sale Provisions: None
Utilities: Electricity Connected, Sewer Connected
Water: Public
Water Access Y/N: No
Zoning: PD
Local Schools
High School: Riverview-HB
Middle School: Barrington Middle
Elementary School: Warren Hope Dawson Elementary
Listed By / Shown By
Listed By
Agency Name: REAL BROKER, LLC
Agency Contact: 855-450-0442
Shown By
Agent Name: Jean Graham
Agent Phone: (386) 631-6037
Agency Title: Adams Cameron & Co. REALTORS

Estimate Your Payment
Estimated Payment
$ 2,864.10 per month $2,075.21 Principal & Interest $675.17 Property Tax $113.72 Homeowner's InsuranceChange Payment Information





Member Participants (and their affiliated licensees, if applicable) shall indicate on their websites that IDX information is provided exclusively for consumers’ personal non-commercial use, that it may not be used for any purpose other than to identify prospective properties consumers may be interested in purchasing, that the data is deemed reliable but is not guaranteed by MLS GRID, and that the use of the MLS GRID Data may be subject to an end user license agreement prescribed by the Member Participant’s applicable MLS if any and as amended from time to time. MLS GRID may, at its discretion, require use of other disclaimers as necessary to protect Member Participant, and/or their MLS from liability.
Based on information submitted to the MLS GRID. All data is obtained from various sources and may not have been verified by broker or MLS GRID. Supplied Open House Information is subject to change without notice. All information should be independently reviewed and verified for accuracy. Properties may or may not be listed by the office/agent presenting the information.
Privacy Policy / DMCA Notice / ADA Accessibility


This site is hosted, designed and copyright
© 1994 - 2026 by
Delta Media Group, Inc. -- Patent Pending --
13005 Upward Place | MLS# O6433080
This single family home located at 13005 Upward Place, Riverview, FL 33579 is currently listed for sale with an asking price of $389,900. This property was built in 2020 and has 5 bedrooms and 3 full baths with 2466 sq. ft. Upward Place is located in the TRIPLE CRK subdivision. Search TRIPLE CRK real estate on jeangraham.adamscameron.com today.