



BEDS5
BATHS4 full
SQUARE FEET3,677
MLS#A4677555
STATUSPending
PROPERTY TYPEResidential - Single Family
SUBDIVISIONGRAND PALM
Property Description
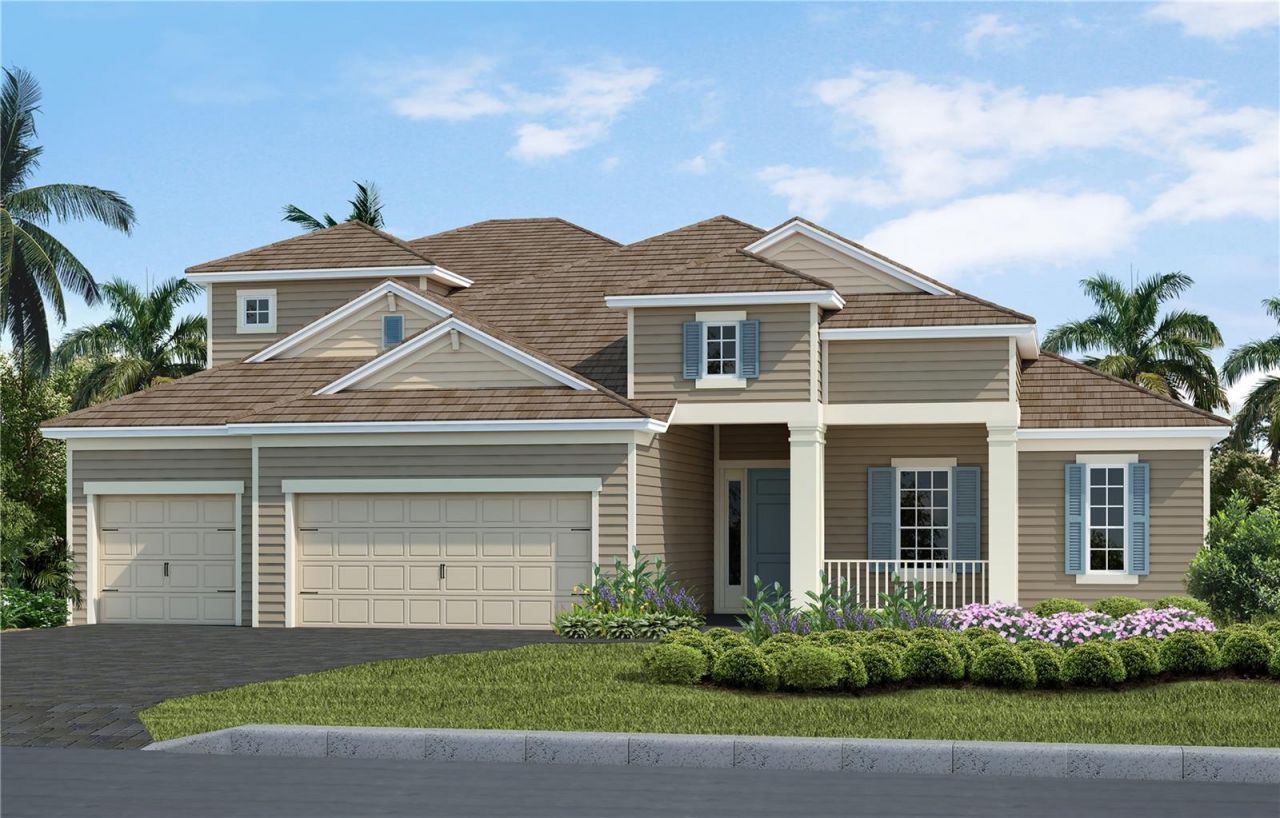
Under Construction. This spacious, open Kiawah floor plan features luxury vinyl plank flooring throughout most of the home, complemented by 10' ceilings and 8' interior doors that enhance the sense of scale. Coffered ceilings in the great room and primary suite add architectural interest and elegance. The upgraded kitchen offers light cabinetry, quartz countertops, and a large center island-ideal for both daily living and entertaining.The primary suite includes a generous walk-in closet and a walk-in shower. A convenient pool bath is located near the fourth bedroom. Pocket sliding glass doors open to a large covered lanai, overlooking the private pool and spa for seamless indoor-outdoor living. Impact windows and smart home features provide added comfort and peace of mind.Lawn maintenance and community amenities are included in the low HOA. Grand Palm is a resort-style, amenity-rich, natural gas community ideally located minutes from charming Downtown Venice, beautiful Gulf beaches, Wellen Park, and I-75.
Property Features
Property Type: Residential - Single Family
Cooling: Central Air
Garage: 3 car attached
Heating: Central, Electric, Heat Pump, Natural Gas
Home Style: Coastal
Lot Size: 0.23 Acres
Roof Type: Tile
Stories: 2.0
Taxes: $1,347
Year Built: 2026
Amenities
Open Floorplan
Primary Bedroom Main Floor
Smart Home
Split Bedroom
Tray Ceiling(s)
Walk-In Closet(s)
Lighting
Rain Gutters
Sidewalk
Feature Descriptions
Additional Rooms: Den/Library/Office, Inside Utility
Appliances: Cooktop, Dishwasher, Disposal, Gas Water Heater, Microwave, Refrigerator
Association Amenities: Clubhouse, Fence Restrictions, Fitness Center, Gated, Park, Pickleball Court(s), Playground, Pool, Recreation Facilities, Spa/Hot Tub, Tennis Court(s), Trail(s), Vehicle Restrictions
Builder: Neal Communities
Community Features: Deed Restrictions, Fitness Center, Gated Community - No Guard, Park, Playground, Pool, Tennis Court(s)
Days on Site: 134
Directions: From I-75, Exit 191, West on to River Rd. to Grand Palm entrance, Aucilla Rd. Follow Aucilla Rd. to Discovery Center on the corner of Aucilla and Wacissa.
Disaster Mitigation: Hurricane Shutters/Windows
Exterior: Block, HardiPlank Type, Frame
Flood Zone Code: AE
Flooring: Carpet, Tile, Vinyl
Foundation: Slab
Garage Dimensions: 30x21
HOA Fee: 562.34/ Quarterly
HOA Y/N: Yes
Home Warranty Y/N: Yes
Hot Tub: Yes
Listing Terms: Cash, Conventional, VA Loan
Lot: FloodZone, Landscaped, Level, Sidewalk, Paved
Lot Dimensions: 0.23
Model: Kiawah 2
Other Equipment: Irrigation Equipment
Ownership: Fee Simple
Parking: Driveway, Garage Door Opener
Parking Notes: Driveway, Garage Door Opener
Patio/Porch: Screened
Pets Allowed: Yes
Pool: Child Safety Fence, Gunite, In Ground, Lighting, Screen Enclosure, Tile
Property Attached Y/N: No
Property Sub-Type: Single Family Residence
Security: Smoke Detector(s)
Sewer: Public Sewer
Showing Instructions: Contact Call Center, ShowingTime
Spa: Heated
Special Sale Provisions: None
Swimming Pool: Yes
Utilities: BB/HS Internet Available, Cable Available, Electricity Connected, Natural Gas Available, Sewer Connected, Sprinkler Well, Underground Utilities, Water Connected
Vegetation: Trees/Landscaped
Water: Public
Water Access Y/N: No
Windows: Storm Window(s), Window Treatments
Zoning: SAPD
Room Sizes
Kitchen: 13.7x20.1
Great Room: 17x22.6
Primary Bedroom: 14.2x18.8
Bedroom 2: 12.1x11.7
Bedroom 3: 12.11x11.1
Bedroom 5: 11x12.6
Bedroom 4: 11.5x12.4
Loft: 14.3x22.4
Den: 11.3x12.1
Local Schools
High School: Venice Senior High
Middle School: Venice Area Middle
Elementary School: Taylor Ranch Elementary
Listed By / Shown By
Listed By
Agency Name: NEAL COMMUNITIES REALTY, INC.
Agency Contact: 941-328-1111
Shown By
Agent Name: Jean Graham
Agent Phone: (386) 631-6037
Agency Title: Adams Cameron & Co. REALTORS

Estimate Your Payment
Estimated Payment
$ 6,282.08 per month $5,849.29 Principal & Interest $112.25 Property Tax $320.54 Homeowner's InsuranceChange Payment Information





Member Participants (and their affiliated licensees, if applicable) shall indicate on their websites that IDX information is provided exclusively for consumers’ personal non-commercial use, that it may not be used for any purpose other than to identify prospective properties consumers may be interested in purchasing, that the data is deemed reliable but is not guaranteed by MLS GRID, and that the use of the MLS GRID Data may be subject to an end user license agreement prescribed by the Member Participant’s applicable MLS if any and as amended from time to time. MLS GRID may, at its discretion, require use of other disclaimers as necessary to protect Member Participant, and/or their MLS from liability.
Based on information submitted to the MLS GRID. All data is obtained from various sources and may not have been verified by broker or MLS GRID. Supplied Open House Information is subject to change without notice. All information should be independently reviewed and verified for accuracy. Properties may or may not be listed by the office/agent presenting the information.
Privacy Policy / DMCA Notice / ADA Accessibility


This site is hosted, designed and copyright
© 1994 - 2026 by
Delta Media Group, Inc. -- Patent Pending --
21257 Holmes Circle | MLS# A4677555
This single family home located at 21257 Holmes Circle, Venice, FL 34293 is currently listed for sale with an asking price of $1,098,990. This property was built in 2026 and has 5 bedrooms and 4 full baths with 3677 sq. ft. Holmes Circle is located in the GRAND PALM subdivision. Search GRAND PALM real estate on jeangraham.adamscameron.com today.