

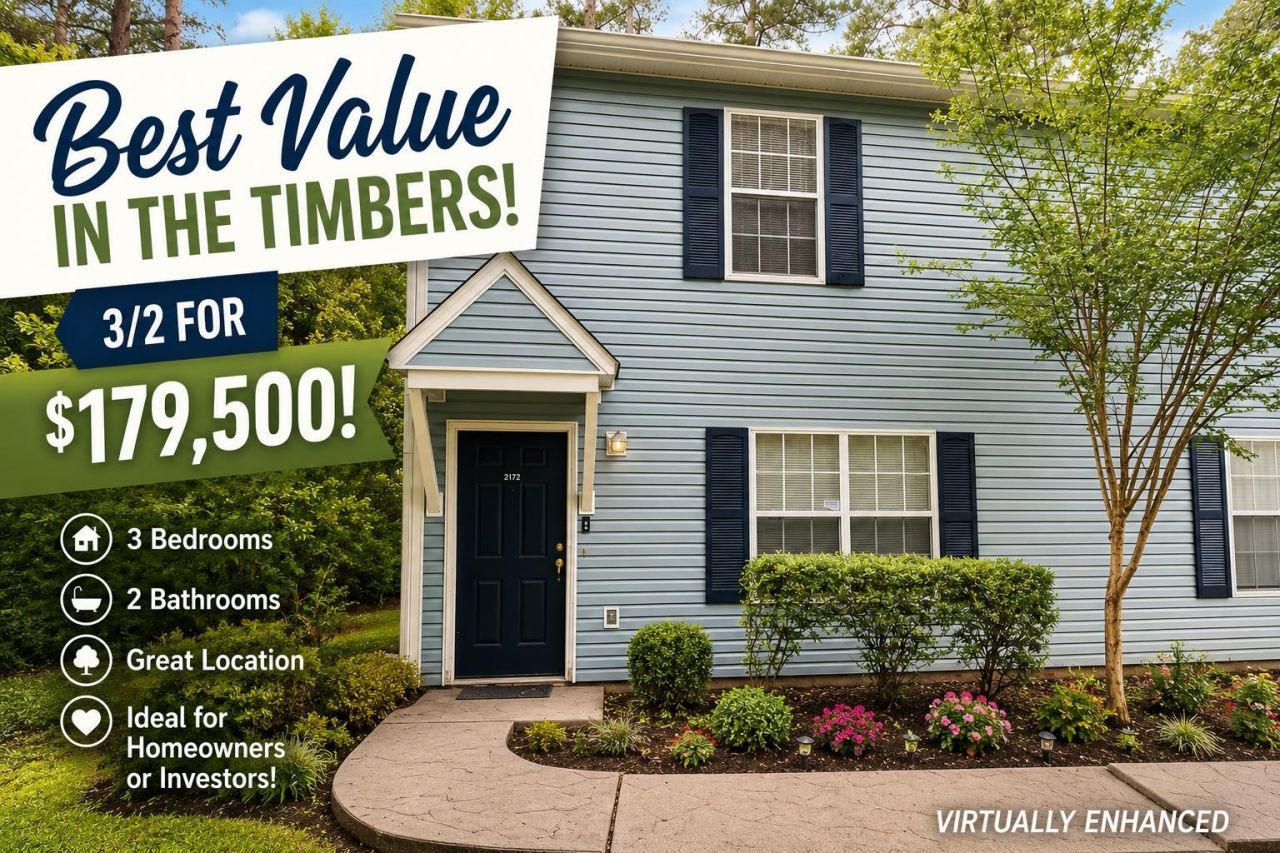


BEDS3
BATHS2 full 1 partial
SQUARE FEET1,240
MLS#403510
STATUSActive
PROPERTY TYPEResidential - Townhouse
SUBDIVISIONTIMBERS THE
Property Description
First picture is virtually enhanced. Located in The Timbers, this 3-bedroom, 2.5-bath townhouse offers an excellent opportunity for both owner-occupants and investors. Conveniently situated near FSU, TSC, downtown Tallahassee, shopping, dining, and San Luis Park, the home features a spacious floorplan with sheet vinyl flooring throughout the living, dining, and kitchen areas, carpet in all three upstairs bedrooms, and tile in all 2.5 bathrooms. The flexible layout is ideal for owner-occupants looking to offset expenses by renting additional bedrooms, while investors will appreciate the strong rental demand in the area. Enjoy a private patio and access to multiple community pools and common areas. Affordable, low-maintenance, and conveniently located, this property offers outstanding value and income potential.
Property Features
Property Type: Residential - Townhouse
Cooling: Attic Fan, Central Air, Electric, Heat Pump
Heating: Central, Electric, Heat Pump
Home Style: Two Story, Traditional
Lot Size: 0.03 Acres
Stories: 2.0
Taxes: $718
Year Built: 1993
Amenities
Upper Level Primary
Feature Descriptions
Appliances: Dryer, Dishwasher, Disposal, Oven, Range, Refrigerator, Washer
Community Features: Curbs, Gutter(s), Pool, Street Lights
Days on Site: 1
Directions: W on Tenn St, Rt on White Dr, Rt on San Luis into Timbers, first Rt, all the way up until dead end.
Exterior: Vinyl Siding
Flooring: Carpet, Vinyl
HOA Fee: 2100
Home Warranty Y/N: No
Lease Considered Y/N: No
Listing Terms: Conventional, FHA, VA Loan
Parcel#: 12073-21-27-47-000-181-0
Parking: Parking Space(s)
Parking Notes: Parking Space(s)
Patio/Porch: Patio
Pool: Community
Property Attached Y/N: No
Property Sub-Type: Townhouse
Sewer: Public Sewer
Special View Info: None
Swimming Pool: Yes
Room Sizes
Primary Bedroom: 12 X 10
Living Room: 16 X 13
Kitchen: 10 X 9
Family Room:
Dining Room: 10 X 9
Bedroom 3: 13 X 9
Bedroom 2: 13 X 9
Local Schools
High School: GODBY
Middle School: GRIFFIN
Elementary School: RILEY
Listed By / Shown By
Listed By
Agency Name: Proper Real Estate Advisors
Shown By
Agent Name: Jean Graham
Agent Phone: (386) 631-6037
Agency Title: Adams Cameron & Co. REALTORS

Estimate Your Payment
Estimated Payment
$ 1,067.56 per month $955.37 Principal & Interest $59.83 Property Tax $52.35 Homeowner's InsuranceChange Payment Information




Privacy Policy / DMCA Notice / ADA Accessibility


This site is hosted, designed and copyright
© 1994 - 2026 by
Delta Media Group, Inc. -- Patent Pending --
2172 S Timberwood Circle | MLS# 403510
This townhouse located at 2172 S Timberwood Circle, Tallahassee, FL 32304 is currently listed for sale with an asking price of $179,500. This property was built in 1993 and has 3 bedrooms and 2 full and 1 partial baths with 1240 sq. ft. S Timberwood Circle is located in the TIMBERS THE subdivision. Search TIMBERS THE real estate on jeangraham.adamscameron.com today.