



BEDS2
BATHS2 full
SQUARE FEET1,018
MLS#TB8551601
STATUSActive
PROPERTY TYPEResidential - Mobile Home
SUBDIVISIONTANGLEWOOD MOBILE VILLAGE
Property Description
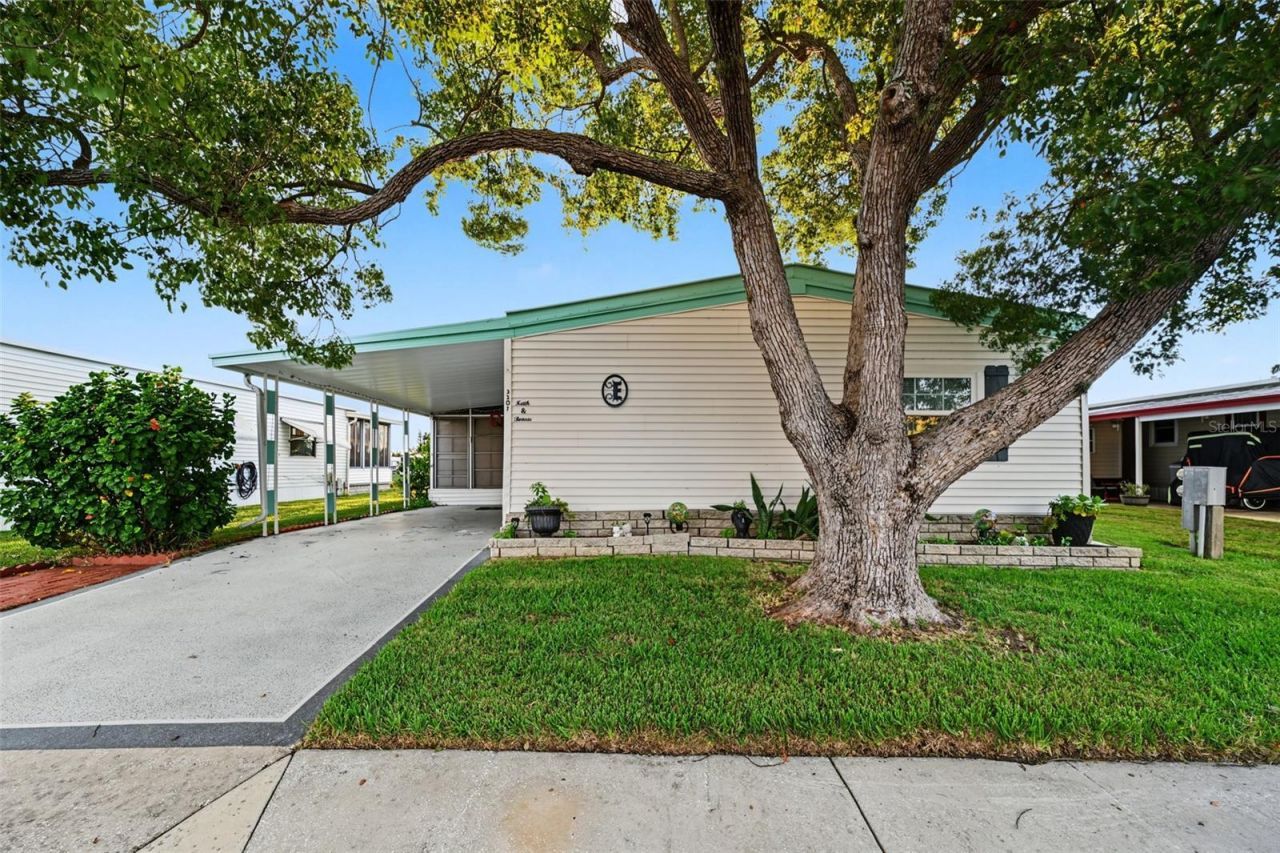
Are you looking for your snowbird nest or full-time home? Look no further, this 55 plus community is close to everything you need, shopping, dining & hospitals. This completely remodeled Double Wide home is ready for you. Recent upgrades include new cabinets and stainless appliances, wood flooring and sub floor, newer windows, HVAC, water heater and electrical panel. There are 2 bedroom and 2 full bathrooms plus a beautiful all-weather lanai with windows and screens overlooking the water. The oversized workshop is perfect for storage and hobbies. The best part is the lifestyle, with no yard work or updating needed, it's time to relax and enjoy Florida living at it's very best. Close to beaches yet no flood insurance is required and no flooding has occurred. So much to do, meet your new friends at the clubhouse or take a dip in the heated pool, play shuffleboard and more. The moment you drive into the community you will notice how clean and well maintained it is. No Renting is allowed and it shows plus pets are allowed. Let's make your Florida dream home a reality.
Property Features
Property Type: Residential - Mobile Home
Cooling: Central Air
Heating: Central, Electric
Home Style: Florida, Other
Lot Size: 0.11 Acres
Roof Type: Membrane
Stories: 1.0
Taxes: $755
Year Built: 1981
Amenities
Primary Bedroom Main Floor
Walk-In Closet(s)
Window Treatments
Private Entrance
Storage
Feature Descriptions
Additional Rooms: Florida Room, Storage Rooms
Appliances: Dishwasher, Dryer, Range Hood, Refrigerator, Washer
Association Amenities: Clubhouse, Pool, Shuffleboard Court
Community Features: Community Mailbox, Golf Carts OK
Days on Site: 4
Directions: From US 19 North, turn East on Moog Rd, South on Cheshire Ct, stay right to follow on Chatford Dr, turn West on Empress Ln, then South on Brewster, the home will be on your right.
Exterior: Metal Frame, Metal Siding
Flood Zone Code: AE*
Flooring: Laminate, Wood
Foundation: Other
Frontage Pond: 50
HOA Fee: 143/ Monthly
HOA Y/N: Yes
Home Warranty Y/N: No
Listing Terms: Cash
Lot Dimensions: 0.11
Number of Pets: 2
Other Equipment: Private Entrance
Ownership: Condominium
Parking: Covered
Parking Notes: Covered
Patio/Porch: Covered, Rear Porch, Screened
Pets Allowed: Cats OK, Dogs OK
Pets Restrictions: 2 pets Total can be dogs or cats or one of each
Pets Size: Small (16-35 Lbs.)
Pets Weight (Max): 25
Pool: In Ground, Gunite, Heated
Property Attached Y/N: No
Property Sub-Type: Manufactured Home
Senior Community: Yes
Sewer: Public Sewer
Showing Instructions: Combination Lock Box
Special Sale Provisions: None
Utilities: BB/HS Internet Available, Cable Available, Electricity Available, Electricity Connected, Phone Available, Public, Sewer Available, Sewer Connected, Water Available, Water Connected
Vegetation: Trees/Landscaped
Water: Public
Water Access Y/N: No
Waterfront Features: Pond
Water View: Pond
Zoning: RMH
Room Sizes
Kitchen: 11x15
Living Room: 11x15
Balcony/Porch/Lanai: 10x13.5
Primary Bedroom: 11x14
Bedroom 2: 9x11
Listed By / Shown By
Listed By
Agency Name: COLDWELL BANKER REALTY
Agency Contact: 727-781-3700
Shown By
Agent Name: Jean Graham
Agent Phone: (386) 631-6037
Agency Title: Adams Cameron & Co. REALTORS

Estimate Your Payment
Estimated Payment
$ 904.47 per month $797.83 Principal & Interest $62.92 Property Tax $43.72 Homeowner's InsuranceChange Payment Information





Member Participants (and their affiliated licensees, if applicable) shall indicate on their websites that IDX information is provided exclusively for consumers’ personal non-commercial use, that it may not be used for any purpose other than to identify prospective properties consumers may be interested in purchasing, that the data is deemed reliable but is not guaranteed by MLS GRID, and that the use of the MLS GRID Data may be subject to an end user license agreement prescribed by the Member Participant’s applicable MLS if any and as amended from time to time. MLS GRID may, at its discretion, require use of other disclaimers as necessary to protect Member Participant, and/or their MLS from liability.
Based on information submitted to the MLS GRID. All data is obtained from various sources and may not have been verified by broker or MLS GRID. Supplied Open House Information is subject to change without notice. All information should be independently reviewed and verified for accuracy. Properties may or may not be listed by the office/agent presenting the information.
Privacy Policy / DMCA Notice / ADA Accessibility


This site is hosted, designed and copyright
© 1994 - 2026 by
Delta Media Group, Inc. -- Patent Pending --
3207 Brewster Drive | MLS# TB8551601
This single family home located at 3207 Brewster Drive , Holiday, FL 34690 is currently listed for sale with an asking price of $149,900. This property was built in 1981 and has 2 bedrooms and 2 full baths with 1018 sq. ft. Brewster Drive is located in the TANGLEWOOD MOBILE VILLAGE subdivision. Search TANGLEWOOD MOBILE VILLAGE real estate on jeangraham.adamscameron.com today.