



BEDS6
BATHS4 full
SQUARE FEET4,777
MLS#GC544122
STATUSActive
PROPERTY TYPEResidential - Single Family
SUBDIVISIONPORT CHARLOTTE
Property Description
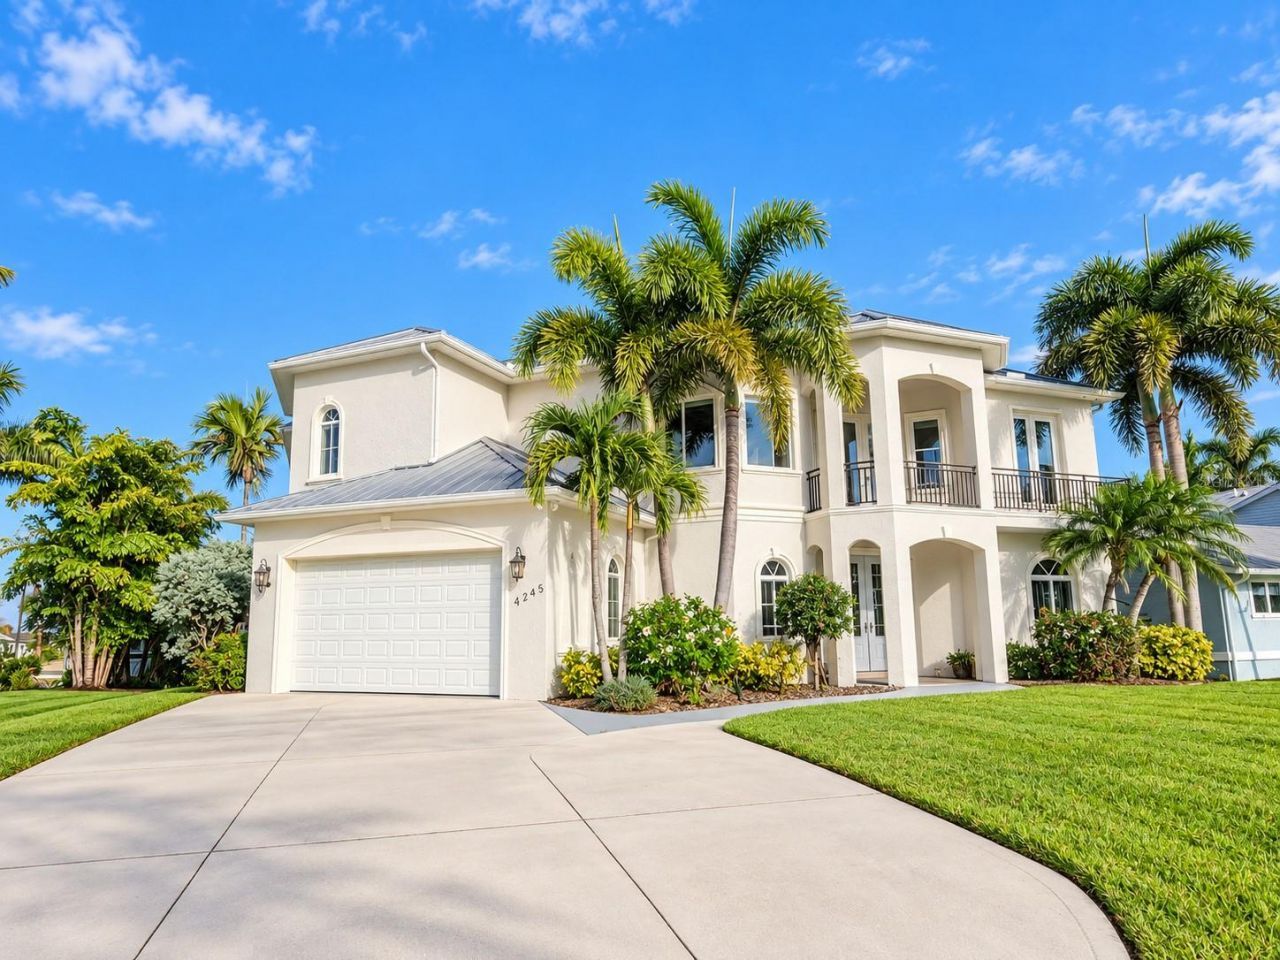
TARPON SEASON STARTS AT YOUR OWN DOCK! This 6-bed, 4-bath Gulf Cove pool home sits on a quiet, private street along an extra-wide canal with direct access to the Myakka River, Charlotte Harbor, the Intracoastal, and the Gulf. It is minutes by boat to Boca Grande's world-famous tarpon fishing and the Boca Sand Bar, and about 20 minutes by boat to Fisherman's Village in Punta Gorda. BUILT FOR BOATERS: 75 ft of frontage, a concrete seawall, a private dock with 120V/220V shore power and fresh water, and a 20,000-lb boat lift under a 40-ft covered canopy. BUILT TO LAST: Full block construction, metal roof, 15kW generator, 500-gal propane tank, and 4,777 sq ft of high and dry cooled living space. Freshly painted inside and out. NO HOA. TWO COMPLETE LIVING LEVELS: Each level has its own kitchen, living space, and fireplace, ideal for guests, extended family, or multigenerational living. UPPER VIP LEVEL: The chef's kitchen features Wolf appliances, a gas-cooktop island under a custom wood range hood, double wall ovens, a new custom fridge, solid wood cabinets with four floor-to-ceiling pantry pullouts, and granite counters. This level also offers a family room, dining room, large dinette, and water-view office. The luxury master suite has two walk-in closets and a spa-style bath with dual sinks, a soaking tub, and a walk-in dual shower. Two more bedrooms share a Jack-and-Jill bath. Front and rear balconies offer water and sunset views. GROUND LEVEL: A second full kitchen, a living room with a fireplace, a flex space, and 3 bedrooms with walk-in closets. The ground-level master's adjoining bath opens to the pool lanai for easy entertaining. OUTDOORS: The screened lanai surrounds a heated saltwater pool and in-ground heated spa with water views, plus an outdoor shower. EXTRAS: New water heater, new Jandy pool pump, iAqualink 3.0, Sonos audio, security cameras, central vacuum, crown molding, high ceilings, irrigation, and low-maintenance landscaping. Oversized 2.75-car garage with home gym. Offered partially furnished. Community boat ramp, park, and fishing areas. A new park in the preserve across from the home is expected to open in Dec 2026, with trails, a beach, a fishing pier, and boat docks. The new pier and beach are about a one-mile walk away. Zoned for Myakka River Elem, L.A. Ainger Middle, and Lemon Bay High. Schedule your private showing today!
Property Features
Property Type: Residential - Single Family
Cooling: Central Air
Heating: Central
Lot Size: 0.23 Acres
Roof Type: Metal
Stories: 2.0
Taxes: $12,754
Year Built: 2008
Amenities
Ceiling Fans(s)
Central Vaccum
Crown Molding
High Ceilings
Solid Surface Counters
Solid Wood Cabinets
Split Bedroom
Walk-In Closet(s)
Window Treatments
Balcony
Lighting
Feature Descriptions
Additional Rooms: Inside Utility
Appliances: Dishwasher, Disposal, Dryer, Exhaust Fan, Microwave, Range, Refrigerator, Washer, Wine Refrigerator
Days on Site: 3
Directions: From Winchester Blvd turn left onto Prospect Ave. Prospect Ave turns right and becomes Spinnaker Blvd. Turn left onto Willmington Blvd. Turn left onto David Blvd then turn left onto Spire St. Property will be on the left
Exterior: Block
Fireplace: Gas
Fireplace Y/N: Yes
Flood Zone Code: AE
Flooring: Carpet, Ceramic Tile
Foundation: Slab
Frontage Canal Salt: 75
Garage Dimensions: 23x28
Home Warranty Y/N: No
Listing Terms: Cash, Conventional, FHA, VA Loan
Lot Dimensions: 0.23
Other Equipment: Irrigation Equipment
Ownership: Fee Simple
Parking: Oversized
Parking Notes: Oversized
Pool: In Ground, Child Safety Fence, Gunite, Heated, Salt Water, Screen Enclosure
Property Attached Y/N: No
Property Sub-Type: Single Family Residence
Sewer: Septic Tank
Showing Instructions: Call Listing Agent
Spa: Heated, In Ground
Special Sale Provisions: None
Special View Info: Water
Swimming Pool: Yes
Utilities: Cable Connected, Public
Water: Public
Water Access: Bay/Harbor, Canal - Saltwater, Gulf/Ocean, Gulf/Ocean to Bay, Intracoastal Waterway, River
Water Access Y/N: Yes
Waterfront Features: Canal - Saltwater, Lift - Covered, Seawall - Concrete
Water View: Canal
Windows: Blinds, Drapes, Window Treatments
Zoning: RSF3.5
Room Sizes
Bedroom 1: 13x19
Bedroom 2: 13x11
Bedroom 3: 11x13
Living Room: 17x19
Kitchen: 19x19
Laundry: 9x9
Dining Room: 15x14
Primary Bedroom: 16x20
Primary Bathroom: 20x20
Bedroom 2: 11x13
Bedroom 3: 11x13
Dining Room: 14x15
Family Room: 16x20
Kitchen: 15x16
Dinette: 20x14
Local Schools
High School: Lemon Bay High
Middle School: L.A. Ainger Middle
Elementary School: Myakka River Elementary
Listed By / Shown By
Listed By
Agency Name: KELLER WILLIAMS GAINESVILLE REALTY PARTNERS
Agency Contact: 352-240-0600
Shown By
Agent Name: Jean Graham
Agent Phone: (386) 631-6037
Agency Title: Adams Cameron & Co. REALTORS

Estimate Your Payment
Estimated Payment
$ 11,083.98 per month $9,500.52 Principal & Interest $1,062.83 Property Tax $520.63 Homeowner's InsuranceChange Payment Information





Member Participants (and their affiliated licensees, if applicable) shall indicate on their websites that IDX information is provided exclusively for consumers’ personal non-commercial use, that it may not be used for any purpose other than to identify prospective properties consumers may be interested in purchasing, that the data is deemed reliable but is not guaranteed by MLS GRID, and that the use of the MLS GRID Data may be subject to an end user license agreement prescribed by the Member Participant’s applicable MLS if any and as amended from time to time. MLS GRID may, at its discretion, require use of other disclaimers as necessary to protect Member Participant, and/or their MLS from liability.
Based on information submitted to the MLS GRID. All data is obtained from various sources and may not have been verified by broker or MLS GRID. Supplied Open House Information is subject to change without notice. All information should be independently reviewed and verified for accuracy. Properties may or may not be listed by the office/agent presenting the information.
Privacy Policy / DMCA Notice / ADA Accessibility


This site is hosted, designed and copyright
© 1994 - 2026 by
Delta Media Group, Inc. -- Patent Pending --
4245 Spire Street | MLS# GC544122
This single family home located at 4245 Spire Street, Port Charlotte, FL 33981 is currently listed for sale with an asking price of $1,785,000. This property was built in 2008 and has 6 bedrooms and 4 full baths with 4777 sq. ft. Spire Street is located in the PORT CHARLOTTE subdivision. Search PORT CHARLOTTE real estate on jeangraham.adamscameron.com today.