



BEDS5
BATHS3 full
SQUARE FEET2,280
MLS#TB8442203
STATUSPending
PROPERTY TYPEResidential - Mobile Home
SUBDIVISIONLAKE TROPICANNA RANCHETTES
Property Description
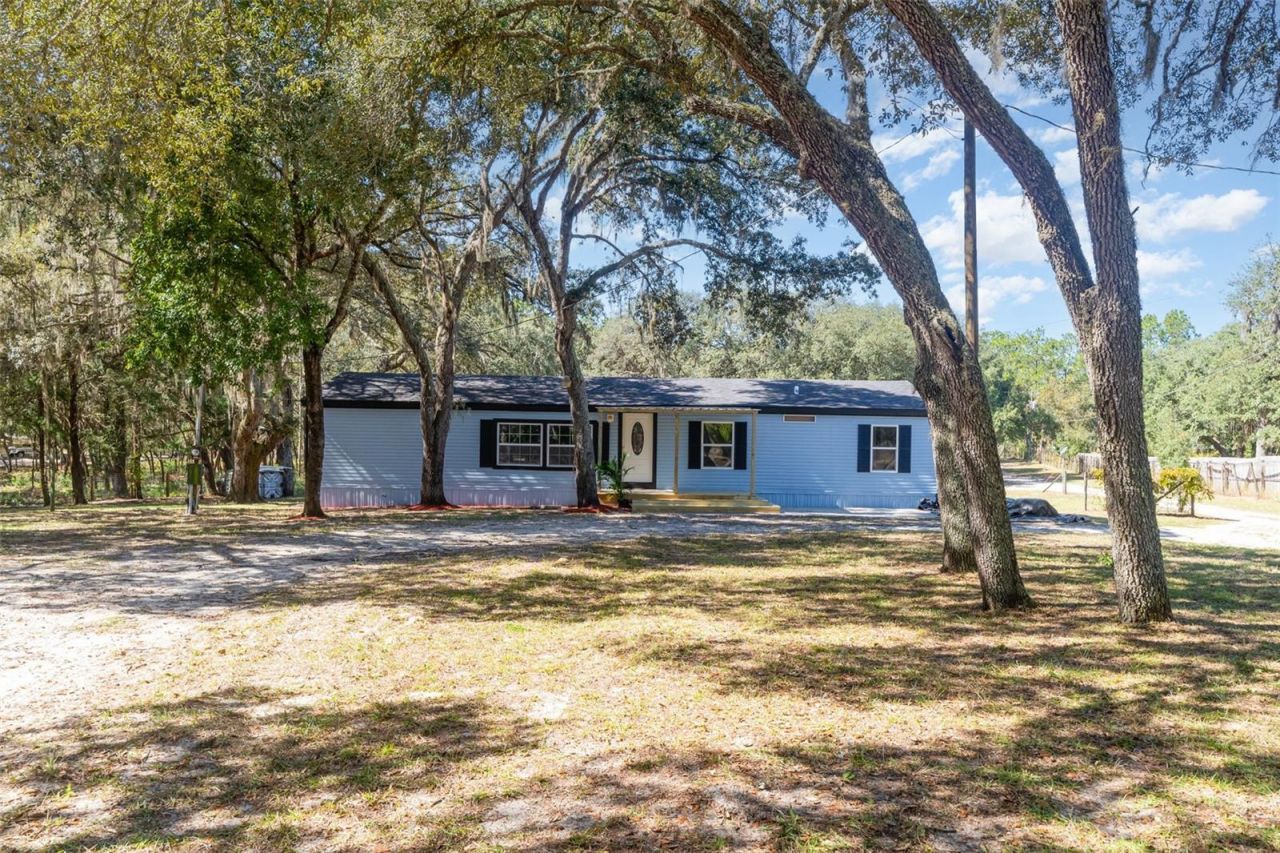
Under contract-accepting backup offers. Welcome to 2.38 fully fenced acres in Dunnellon - a rare dual-residence property offering 2,280 combined sq. ft. of completely renovated living space, A2 zoning, and lifestyle flexibility that simply does not come around often.The front home (1,620 sq. ft. | 3 bed / 2 bath + den) has been transformed from top to bottom. Luxury waterproof vinyl plank flooring flows throughout. The kitchen features white shaker cabinets, quartz countertops, and brand-new stainless appliances. The primary suite delivers barn doors, a soaking tub, double vanity, and a floor-to-ceiling tiled walk-in shower with gold accents. A 2025 roof, new windows, new A/C, new water heater, covered front porch, and rear porch complete this move-in ready masterpiece.The rear home (660 sq. ft. | 2 bed / 1 bath) is a fully independent residence with its own well, septic, and dedicated power pole - ideal for extended family, a long-term tenant, or a short-term rental.Both homes are VA and FHA ready. Two brand-new septic systems installed prior to closing. Fully fenced. Storage shed. Above-ground pool. Bring your horses.5 miles to Rainbow River State Park. Minutes to Juliette Falls Golf Course. 15 miles to the World Equestrian Center. 25 minutes to Ocala. Seller providing a 1-year American Home Shield warranty. This is the one. Schedule your private tour today.
Property Features
Property Type: Residential - Mobile Home
Cooling: Central Air, Mini-Split Unit(s)
Fenced: Yes
Heating: Central
Lot Size: 2.38 Acres
Roof Type: Shingle
Stories: 1.0
Taxes: $3,289
Year Built: 1996
Amenities
Other
Walk-In Closet(s)
Storage
Feature Descriptions
Additional Rooms: Den/Library/Office
Appliances: Dishwasher, Electric Water Heater, Exhaust Fan, Microwave, Range, Refrigerator
Days on Site: 281
Directions: From Ocala that US -27 N/ US-301 N/ US-441 N turn left onto State Rte 464 W/ SW 17th St Continue straight onto SW 20th Ct Turn right onto SW 27th Ave Turn left onto FL-40 W/ W Silver Springs Blvd Turn right onto SW 181st Ct Turn left 4664 SW 181st Ct
Exterior: Metal Siding
Fencing: Wire, Wood
Flood Zone Code: X
Flooring: Luxury Vinyl
Foundation: Pillar/Post/Pier
Home Warranty Y/N: Yes
Listing Terms: Cash, Conventional, FHA, USDA Loan, VA Loan
Lot: Cleared, In County
Lot Dimensions: 2.38
Number of Septics: 2
Number of Wells: 2
Ownership: Fee Simple
Patio/Porch: Deck, Front Porch
Pool: Above Ground
Property Attached Y/N: No
Property Sub-Type: Manufactured Home
Sewer: Septic Tank
Showing Instructions: Combination Lock Box, Lock Box Coded, See Remarks, ShowingTime
Special Sale Provisions: None
Swimming Pool: Yes
Utilities: Electricity Connected, Water Connected
Water: Well
Water Access Y/N: No
Windows: Aluminum Frames
Zoning: A2
Room Sizes
Primary Bedroom: 10x15
Kitchen: 12x14
Great Room: 18x18
Bedroom 2: 10x12
Bedroom 3: 12x10
Den: 10x8
Local Schools
High School: Dunnellon High School
Middle School: Dunnellon Middle School
Elementary School: Romeo Elementary School
Listed By / Shown By
Listed By
Agency Name: LPT REALTY, LLC
Agency Contact: 877-366-2213
Shown By
Agent Name: Jean Graham
Agent Phone: (386) 631-6037
Agency Title: Adams Cameron & Co. REALTORS

Estimate Your Payment
Estimated Payment
$ 2,041.96 per month $1,676.03 Principal & Interest $274.08 Property Tax $91.85 Homeowner's InsuranceChange Payment Information





Member Participants (and their affiliated licensees, if applicable) shall indicate on their websites that IDX information is provided exclusively for consumers’ personal non-commercial use, that it may not be used for any purpose other than to identify prospective properties consumers may be interested in purchasing, that the data is deemed reliable but is not guaranteed by MLS GRID, and that the use of the MLS GRID Data may be subject to an end user license agreement prescribed by the Member Participant’s applicable MLS if any and as amended from time to time. MLS GRID may, at its discretion, require use of other disclaimers as necessary to protect Member Participant, and/or their MLS from liability.
Based on information submitted to the MLS GRID. All data is obtained from various sources and may not have been verified by broker or MLS GRID. Supplied Open House Information is subject to change without notice. All information should be independently reviewed and verified for accuracy. Properties may or may not be listed by the office/agent presenting the information.
Privacy Policy / DMCA Notice / ADA Accessibility


This site is hosted, designed and copyright
© 1994 - 2026 by
Delta Media Group, Inc. -- Patent Pending --
4664 SW 181st Court | MLS# TB8442203
This single family home located at 4664 SW 181st Court, Dunnellon, FL 34432 is currently listed for sale with an asking price of $314,900. This property was built in 1996 and has 5 bedrooms and 3 full baths with 2280 sq. ft. SW 181st Court is located in the LAKE TROPICANNA RANCHETTES subdivision. Search LAKE TROPICANNA RANCHETTES real estate on jeangraham.adamscameron.com today.