



BEDS5
BATHS3 full 1 partial
SQUARE FEET4,308
MLS#2168263
STATUSActive
PROPERTY TYPEResidential - Single Family
SUBDIVISIONGreenleaf Village
Property Description
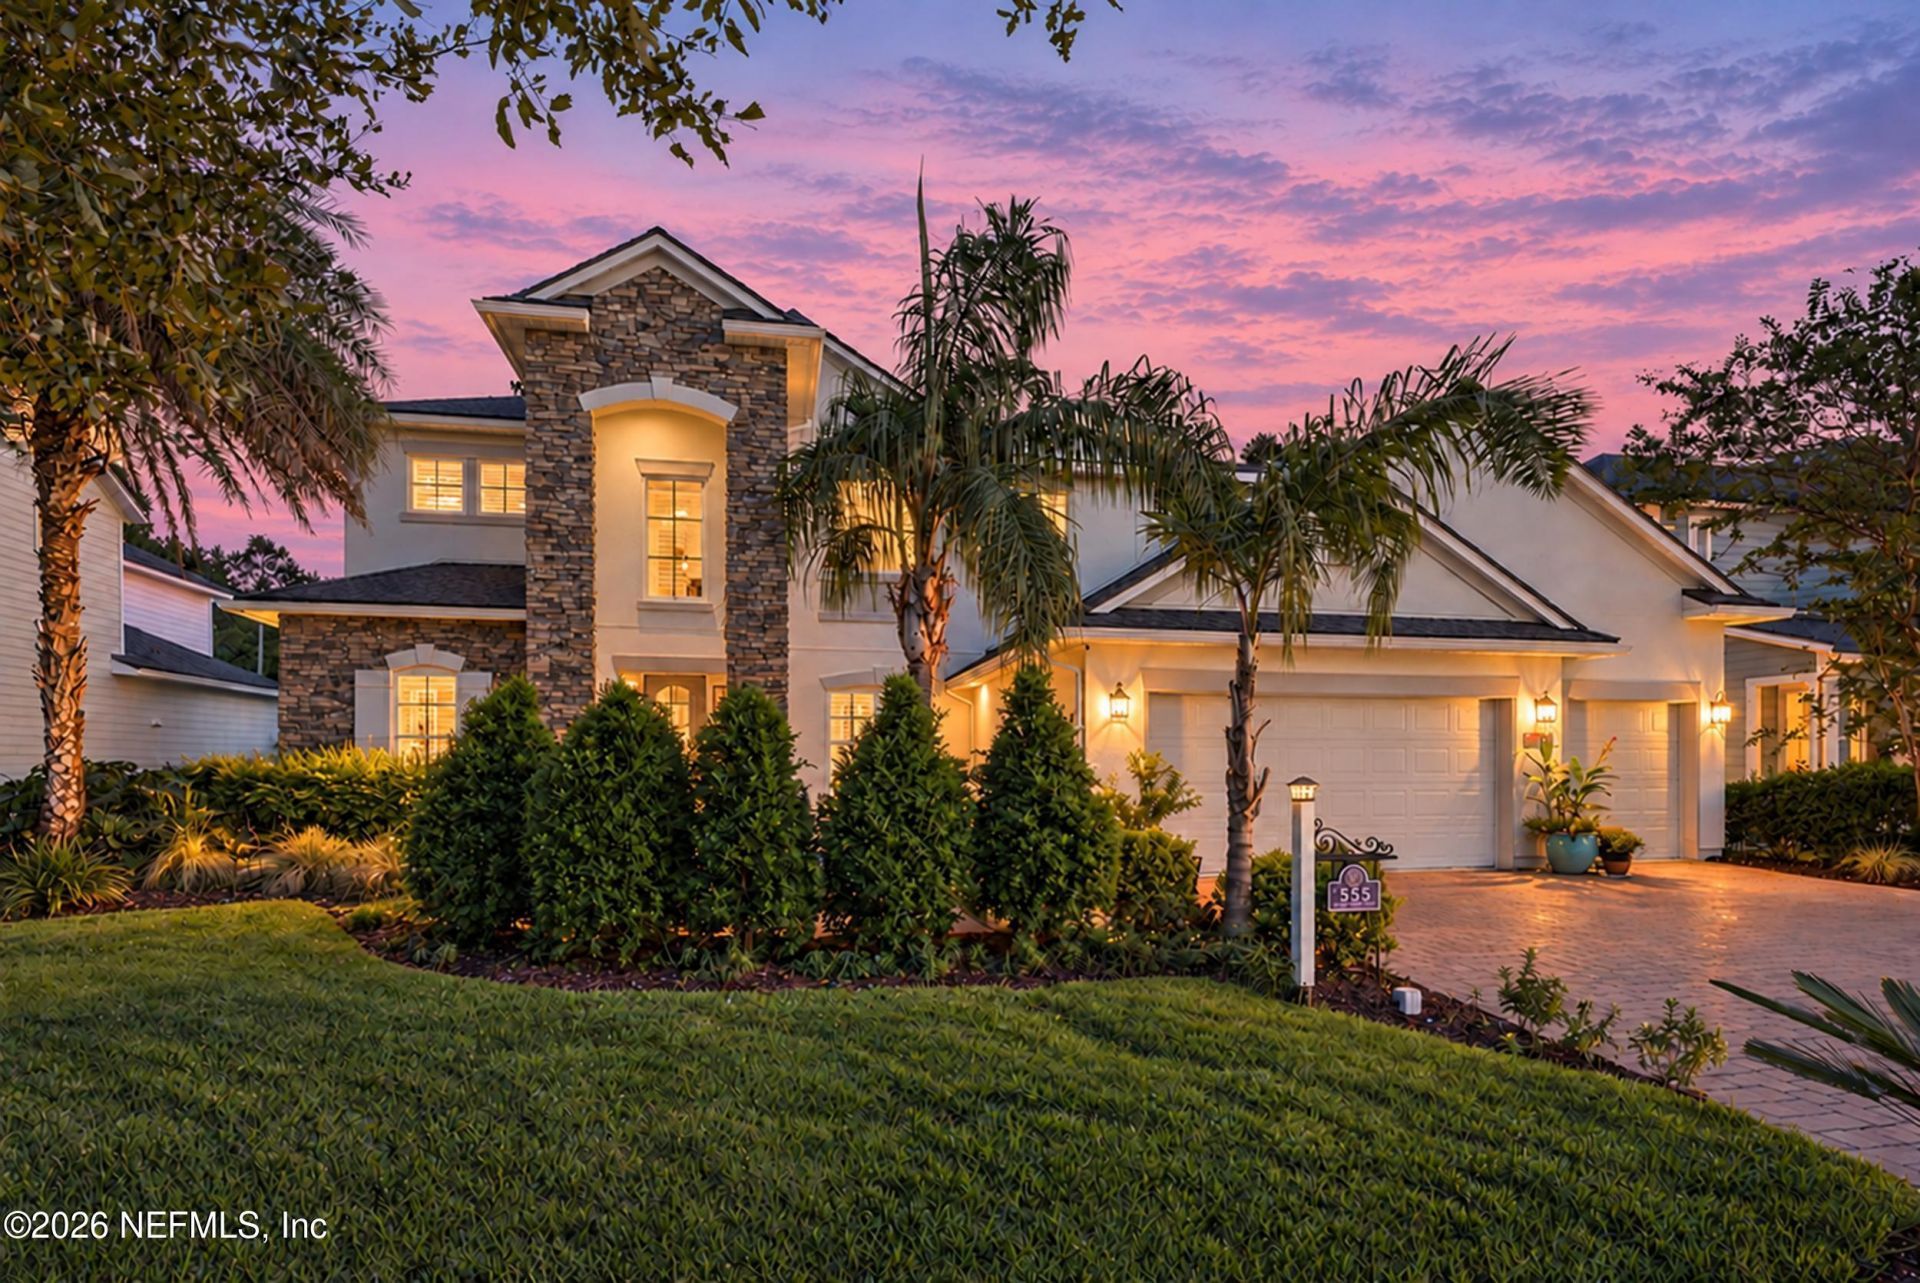
Privacy, 80' lot and space come together in this rare 4,308-square-foot Nocatee home, with no neighbors in front or behind. The kitchen, renovated 3 years ago, is a true showpiece. It features a Wolf gas range and griddle beneath a custom hood, a Wolf speed oven and wall oven, a Bosch refrigerator and a Cove dishwasher. Quartz countertops, a shimmering mosaic backsplash, floor-to-ceiling white cabinetry with gold hardware, lighted glass-front display cabinets and an oversized drop-edge island with seating for four complete the space, along with a brass bridge faucet and a Kohler Prolific workstation sink. A dramatic two-story wall frames the family room, with a custom stacked-stone entertainment center with display shelving and storage. Downstairs, a private office and a second large flex room, both with French doors, adapt easily to a home office or guest space. Upstairs has 5 bedrooms, 3.5 baths and an upstairs loft. Primary suite has 2 walk-in closets, tub, and direct access to the covered, heated pool and hot tub, where waterfall features and a fountain create a year-round retreat. Solar panels, a brand new HVAC system, a pool heater replaced in 2026 and a 3-car garage with a separate golf cart door add everyday ease. Walk to Valley Ridge Academy without crossing a street, and enjoy Nocatee's Splash water park, miles of trails, Town Center and community events, all minutes from Ponte Vedra's beaches. Schedule your private showing today.
Property Features
Property Type: Residential - Single Family
Cooling: Central Air
Heating: Central
Lot Size: 0.26 Acres
Roof Type: Shingle
Taxes: $9,900
Year Built: 2014
Feature Descriptions
Sewer: Public Sewer
Special View Info: Trees/Woods
Swimming Pool: Yes
Local Schools
High School: Allen D. Nease
Middle School: Valley Ridge Academy
Elementary School: Valley Ridge Academy
Listed By / Shown By
Listed By
Agency Name: LOKATION
Shown By
Agent Name: Jean Graham
Agent Phone: (386) 631-6037
Agency Title: Adams Cameron & Co. REALTORS

Estimate Your Payment
Estimated Payment
$ 7,842.61 per month $6,653.02 Principal & Interest $825.00 Property Tax $364.58 Homeowner's InsuranceChange Payment Information




Privacy Policy / DMCA Notice / ADA Accessibility


This site is hosted, designed and copyright
© 1994 - 2026 by
Delta Media Group, Inc. -- Patent Pending --
555 Cross Ridge Drive | MLS# 2168263
This single family home located at 555 Cross Ridge Drive, Ponte Vedra, FL 32081 is currently listed for sale with an asking price of $1,250,000. This property was built in 2014 and has 5 bedrooms and 3 full and 1 partial baths with 4308 sq. ft. Cross Ridge Drive is located in the Greenleaf Village subdivision. Search Greenleaf Village real estate on jeangraham.adamscameron.com today.