

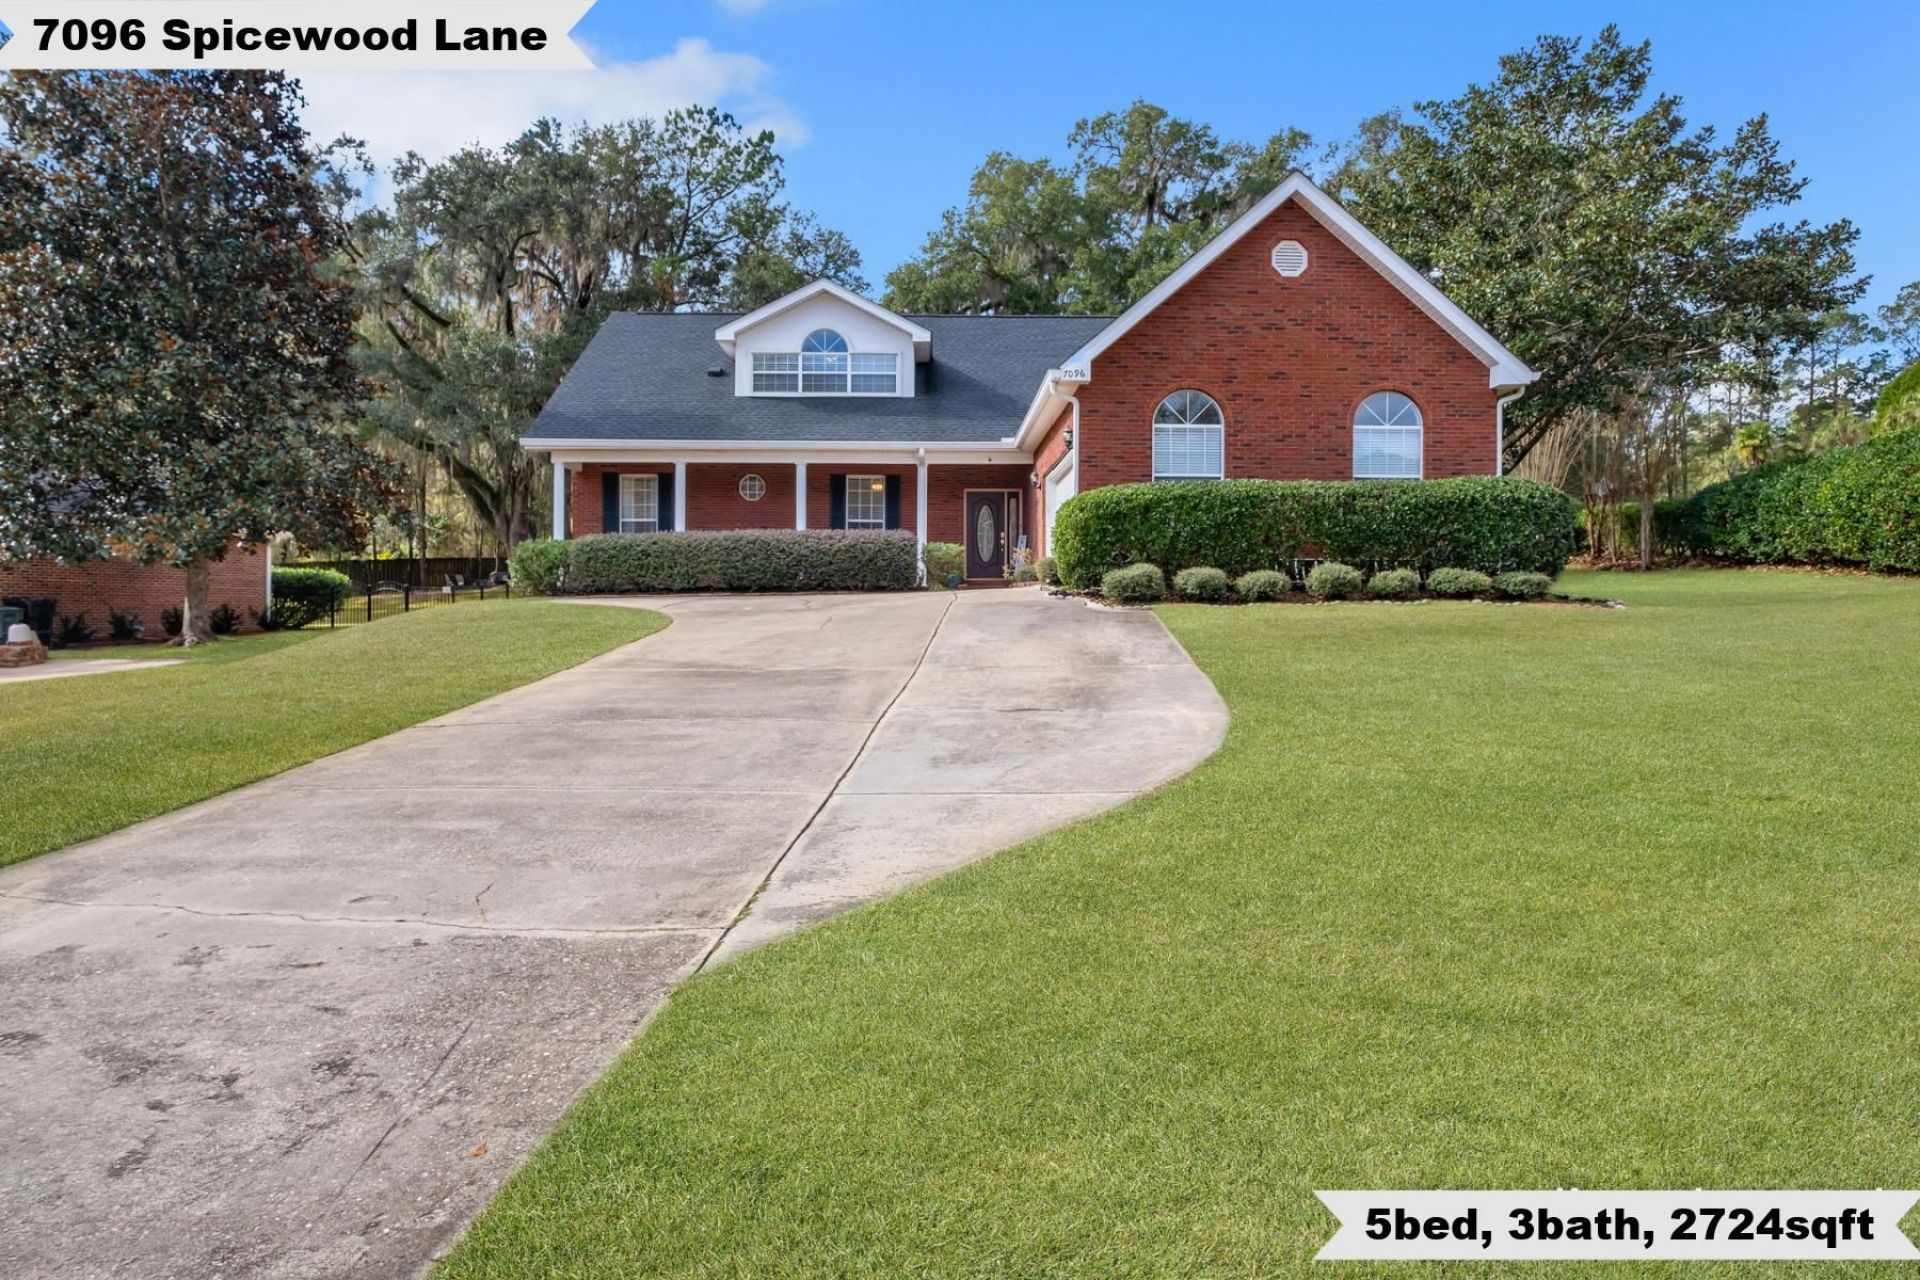


BEDS5
BATHS3 full
SQUARE FEET2,724
MLS#400127
STATUSActive Under Contract
PROPERTY TYPEResidential - Single Family
SUBDIVISIONSUMMERBROOKE
Property Description
One or more photo(s) has been virtually staged. This Summerbrooke beauty has it all! Step inside to soaring ceilings and an open, inviting floor plan. The spacious kitchen features a built-in breakfast nook perfect for casual meals or homework time. Main-floor versatility includes a bedroom ideal for guests or children and a flexible office space. Upstairs find two roomy bedrooms, an updated full bath, a secondary living/loft area, and a bonus space for fitness or recreation. Enjoy outdoor living with a screened porch, two patios, a serene sitting area with a water feature, and a backyard parking pad with power for a camper. Recent updates include remodeled kitchen and baths, gorgeous hardwood floors, an oversized 2-car garage, a 2021 roof, and 2018 HVAC. Move-in ready ? use the virtual tour for a full view of the layout and schedule your showing today!
Property Features
Property Type: Residential - Single Family
Cooling: Central Air, Ceiling Fan(s), Electric
Garage: 2
Heating: Central, Electric, Heat Pump, Wood
Home Style: Two Story, Traditional
Lot Size: 0.52 Acres
Taxes: $8,612
Year Built: 2000
Amenities
Tray Ceiling(s)
Garden Tub/Roman Tub
High Ceilings
Stall Shower
Vaulted Ceiling(s)
Primary Downstairs
Pantry
Split Bedrooms
Walk-In Closet(s)
Feature Descriptions
Appliances: Dishwasher, Disposal, Ice Maker, Microwave, Oven, Range, Refrigerator
Days on Site: 10
Directions: In Summerbrooke.Corner lot at Preservation Rd and Spicewood Ln
Exterior: Brick
Fencimg: Privacy
Flooring: Carpet, Hardwood, Tile
HOA Fee: 380
Home Warranty Y/N: No
Lease Considered Y/N: No
Listing Terms: Conventional, FHA, VA Loan
Parcel#: 12073-14-18-35- FF-006-0
Parking: Garage, Two Car Garage
Parking Notes: Garage, Two Car Garage
Patio/Porch: Patio, Porch, Screened
Property Attached Y/N: No
Property Sub-Type: Detached
Sewer: Public Sewer
Special View Info: None
Room Sizes
Primary Bedroom: 17 X 12
Living Room: 25 X 18
Kitchen: 19 X 11
Family Room: 15 X 14
Dining Room: 15 X 14
Bedroom 5: 18 X 11
Bedroom 4: 11 X 11
Bedroom 3: 12 X 10
Other: 12 X 8
Bedroom 2: 12 X 11
Local Schools
High School: CHILES
Middle School: DEERLAKE
Elementary School: HAWKS RISE
Listed By / Shown By
Listed By
Agency Name: Keller Williams Town & Country
Shown By
Agent Name: Jean Graham
Agent Phone: (386) 631-6037
Agency Title: Adams Cameron & Co. REALTORS

Estimate Your Payment
Estimated Payment
$ 4,361.21 per month $3,454.25 Principal & Interest $717.67 Property Tax $189.29 Homeowner's InsuranceChange Payment Information




Privacy Policy / DMCA Notice / ADA Accessibility


This site is hosted, designed and copyright
© 1994 - 2026 by
Delta Media Group, Inc. -- Patent Pending --
7096 Spicewood Lane | MLS# 400127
This single family home located at 7096 Spicewood Lane, Tallahassee, FL 32312 is currently listed for sale with an asking price of $649,000. This property was built in 2000 and has 5 bedrooms and 3 full baths with 2724 sq. ft. Spicewood Lane is located in the SUMMERBROOKE subdivision. Search SUMMERBROOKE real estate on jeangraham.adamscameron.com today.