



BEDS5
BATHS3 full 1 partial
SQUARE FEET2,280
MLS#O6378206
STATUSActive
PROPERTY TYPEResidential - Single Family
SUBDIVISIONREUNION VILLAGE
Property Description
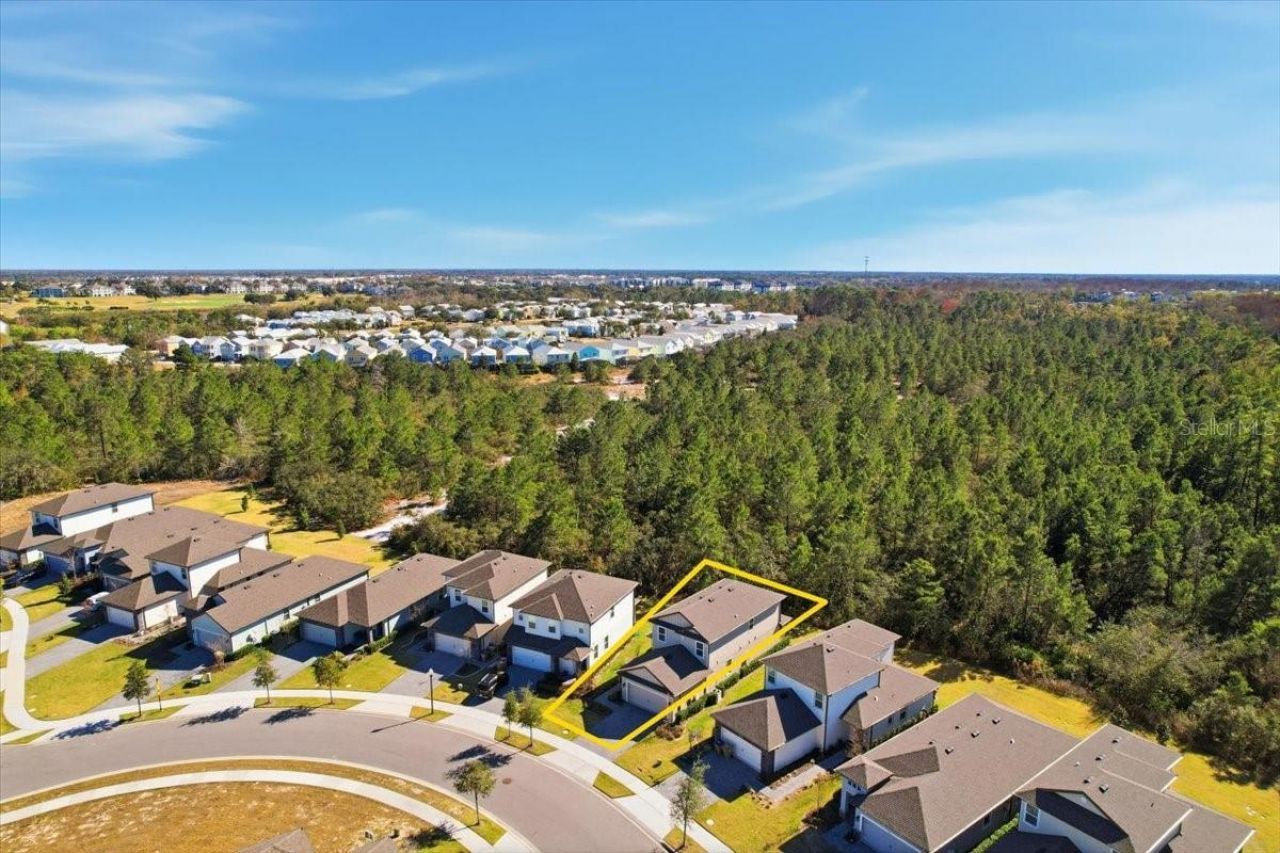
Welcome to 7792 Somersworth Drive in Reunion Resort-a stunning 5-bedroom, 3.5-bath Verona model built in 2023 and offered fully furnished, with the rare flexibility to be used as a short-term rental, long-term rental, or primary residence. Perfectly positioned on an oversized conservation homesite, this premium lot offers peaceful Florida nature views and added privacy-an ideal backdrop for relaxing or entertaining. The extended covered lanai is perfect for grilling and unwinding as you soak in the sunshine before heading out to explore everything Central Florida has to offer. Inside, the thoughtfully designed floorplan features a downstairs primary suite and four additional bedrooms upstairs, making it ideal for larger groups, multi-family stays, or owners seeking space and comfort. Built with numerous upgrades and modern finishes, this home is truly move-in or rent-ready from day one. Located within Reunion, one of Florida's most sought-after vacation communities, owners and guests enjoy access to championship golf courses, resort pools, water parks, dining, and the iconic rooftop bar atop the Reunion hotel-all just minutes from Walt Disney World, Universal Studios, and the heart of the Orlando tourism corridor. Whether you're looking for a high-performing vacation rental, a second home, or a primary residence with resort-style living, 7792 Somersworth Drive stands out as one of the best newer construction opportunities in Reunion. Schedule your showing today and see why this home checks every box for lifestyle, location, and investment potential. Sold Fully furnished.
Property Features
Property Type: Residential - Single Family
Cooling: Central Air, Attic Fan
Garage: 2 car attached
Heating: Electric, Heat Pump
Lot Size: 0.09 Acres
Roof Type: Shingle
Stories: 2.0
Taxes: $9,374
Year Built: 2023
Amenities
Ceiling Fans(s)
Living Room/Dining Room Combo
Open Floorplan
Stone Counters
Thermostat
Walk-In Closet(s)
Window Treatments
Lighting
Feature Descriptions
Additional Rooms: Inside Utility, Loft
Appliances: Built-In Oven, Cooktop, Dishwasher, Microwave, Refrigerator
Builder: LGI Homes
Community Features: Deed Restrictions, Fitness Center, Playground, Pool, Tennis Court(s)
Days on Site: 171
Directions: From I4 and championsgate exit, head east then turn left after starbucks on to the entrance road to reunion village west. right on somersworth drive, house on right.
Exterior: Block, Stone, Stucco, Vinyl Siding
Flood Zone Code: X
Flooring: Carpet, Hardwood, Vinyl
Foundation: Slab
Garage Dimensions: 20x20
HOA Fee: 581/ Monthly
HOA Y/N: Yes
Home Warranty Y/N: No
Listing Terms: Cash, Conventional, USDA Loan, VA Loan
Lot: Conservation Area, Greenbelt, Oversized Lot
Lot Dimensions: 0.09
Model: Verona
Other Equipment: Irrigation Equipment
Ownership: Fee Simple
Pets Allowed: Yes
Pets Restrictions: see reunion rules
Property Attached Y/N: No
Property Sub-Type: Single Family Residence
Security: Smoke Detector(s)
Sewer: Public Sewer
Showing Instructions: See Remarks, ShowingTime
Special Sale Provisions: None
Utilities: Cable Available, Electricity Available, Natural Gas Available, Public, Water Available
Water: Public
Water Access Y/N: No
Windows: Blinds
Zoning: RESI
Room Sizes
Kitchen: 13x9
Dining Room: 13x8
Living Room: 15x15
Primary Bedroom: 13x13
Primary Bathroom: 6x13
Bathroom 2: 3x8
Bedroom 2: 11x11
Bedroom 3: 11x13
Bedroom 4: 11x10
Bedroom 5: 11x10
Bathroom 3: 8x5
Bathroom 4: 6x8
Utility Room: 8x9
Loft: 12x7
Local Schools
High School: Poinciana High School
Middle School: Horizon Middle
Elementary School: Reedy Creek Elem (K 5)
Listed By / Shown By
Listed By
Agency Name: ORLANDO PROPERTY ADVISORS
Agency Contact: 407-808-3695
Shown By
Agent Name: Jean Graham
Agent Phone: (386) 631-6037
Agency Title: Adams Cameron & Co. REALTORS

Estimate Your Payment
Estimated Payment
$ 3,784.14 per month $2,846.96 Principal & Interest $781.17 Property Tax $156.01 Homeowner's InsuranceChange Payment Information





Member Participants (and their affiliated licensees, if applicable) shall indicate on their websites that IDX information is provided exclusively for consumers’ personal non-commercial use, that it may not be used for any purpose other than to identify prospective properties consumers may be interested in purchasing, that the data is deemed reliable but is not guaranteed by MLS GRID, and that the use of the MLS GRID Data may be subject to an end user license agreement prescribed by the Member Participant’s applicable MLS if any and as amended from time to time. MLS GRID may, at its discretion, require use of other disclaimers as necessary to protect Member Participant, and/or their MLS from liability.
Based on information submitted to the MLS GRID. All data is obtained from various sources and may not have been verified by broker or MLS GRID. Supplied Open House Information is subject to change without notice. All information should be independently reviewed and verified for accuracy. Properties may or may not be listed by the office/agent presenting the information.
Privacy Policy / DMCA Notice / ADA Accessibility


This site is hosted, designed and copyright
© 1994 - 2026 by
Delta Media Group, Inc. -- Patent Pending --
7792 Somersworth Drive | MLS# O6378206
This single family home located at 7792 Somersworth Drive, Kissimmee, FL 34747 is currently listed for sale with an asking price of $534,900. This property was built in 2023 and has 5 bedrooms and 3 full and 1 partial baths with 2280 sq. ft. Somersworth Drive is located in the REUNION VILLAGE subdivision. Search REUNION VILLAGE real estate on jeangraham.adamscameron.com today.